Canyon Trails is a popular Boynton Beach community featuring attractive single-family homes and a strong sense of neighborhood character. For buyers and sellers alike, sold listings in Canyon Trails offer a real-world look at recent sale prices and market activity, making it easier to gauge what homes are truly worth in this part of Boynton Beach. Whether you’re preparing to list your home or researching comparable sales before making a purchase, the recently sold properties below reflect the latest pricing trends in Canyon Trails.
Abacoa
Mark’s Thoughts
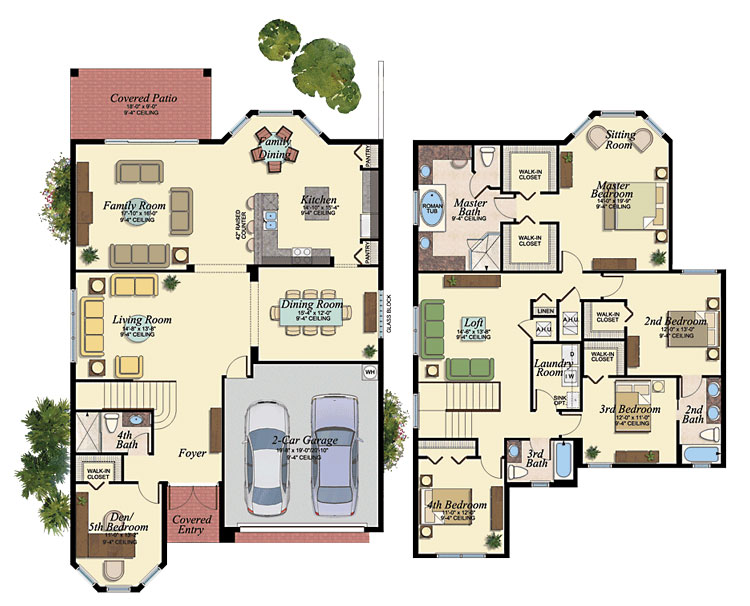
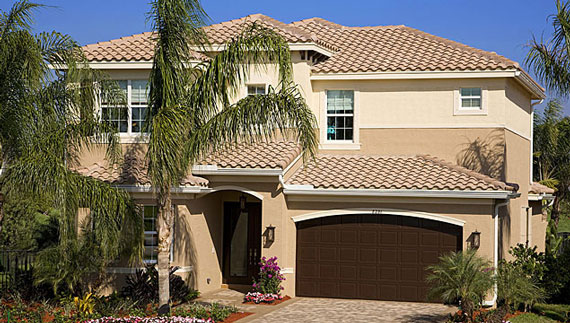
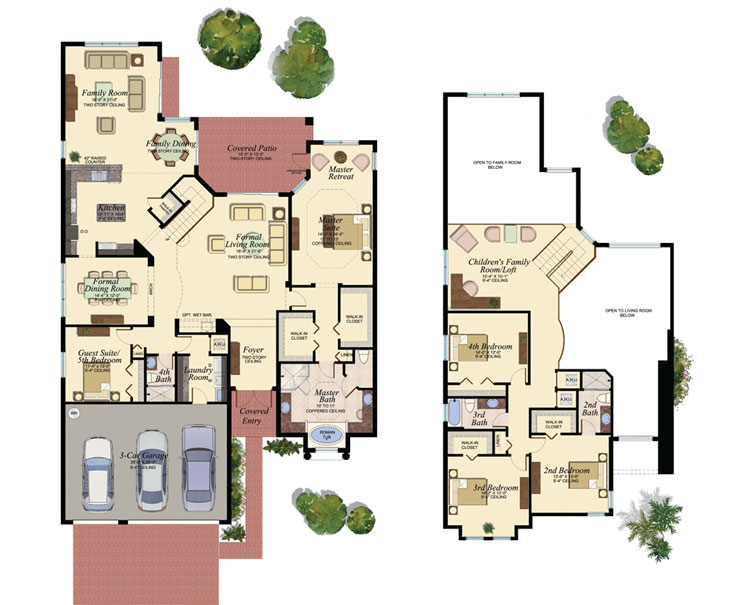
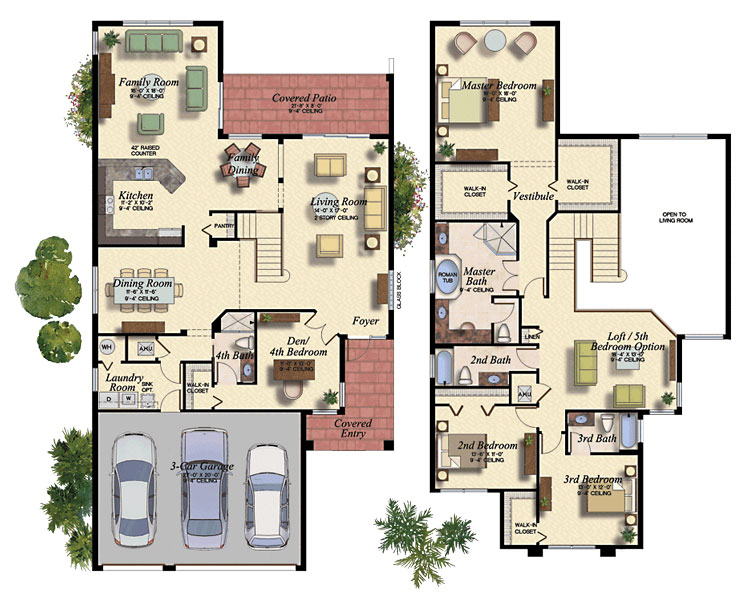
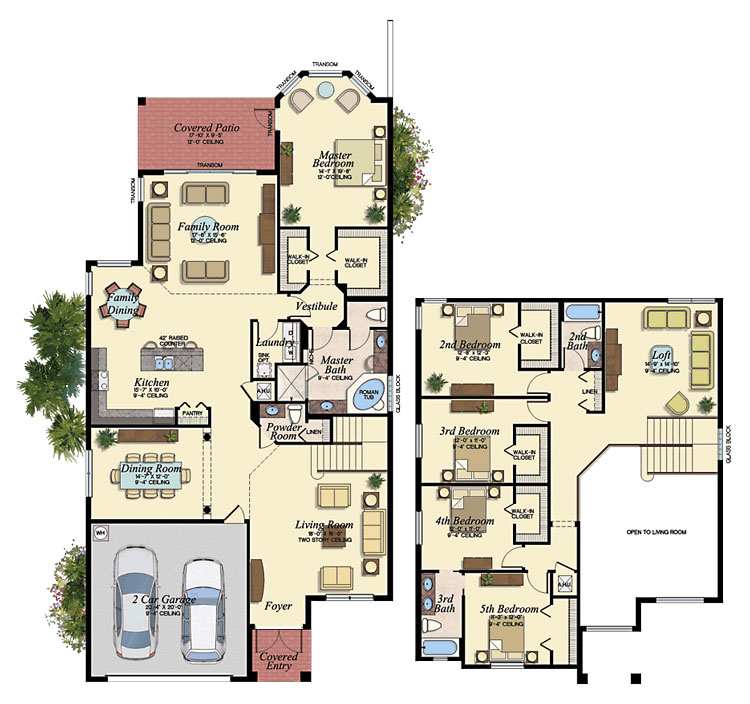
“The kitchen is the heart of this one. You get a big center island and plenty of room for an eat-in table. Upstairs, the primary suite is open and spacious, with a soaking tub and separate shower. I’m also a big fan of having the laundry upstairs, and the large loft gives you real extra living space.”
Acapulco
Mark’s Thoughts
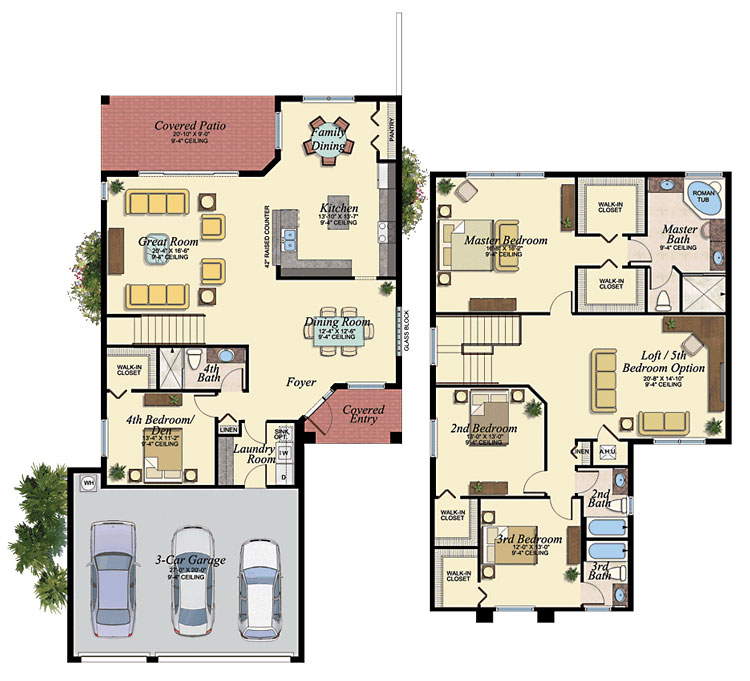
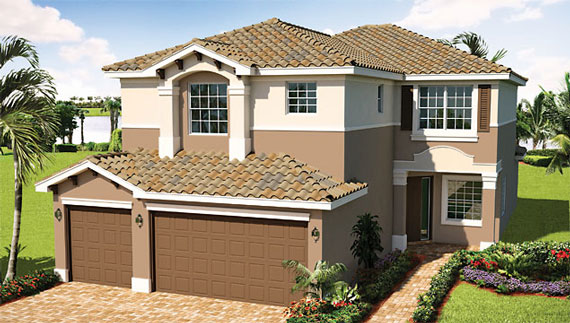
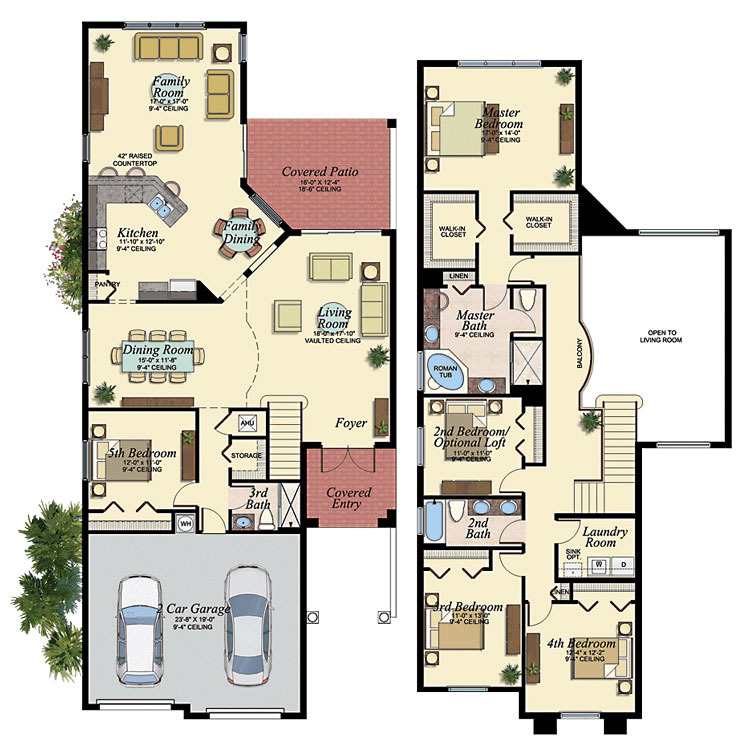
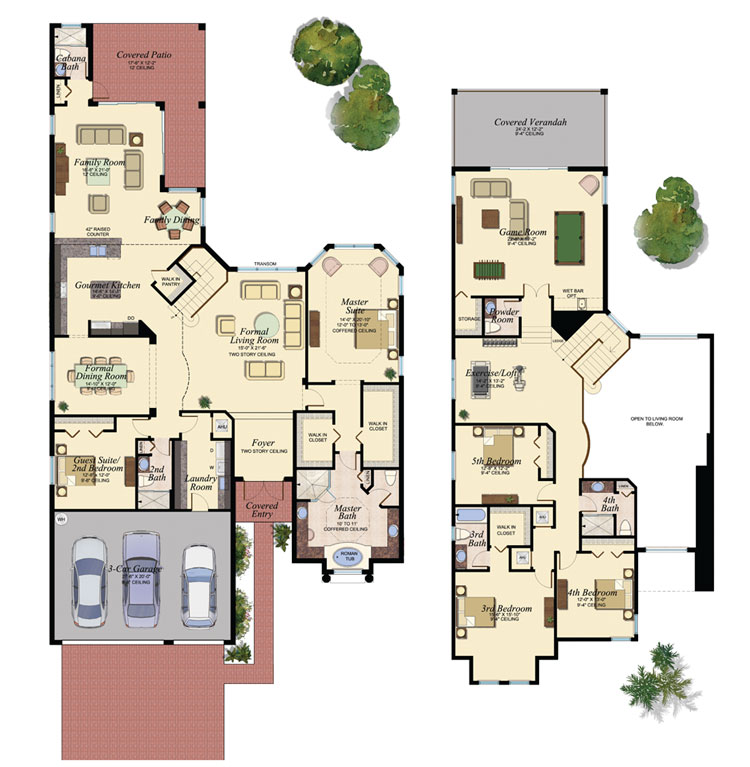
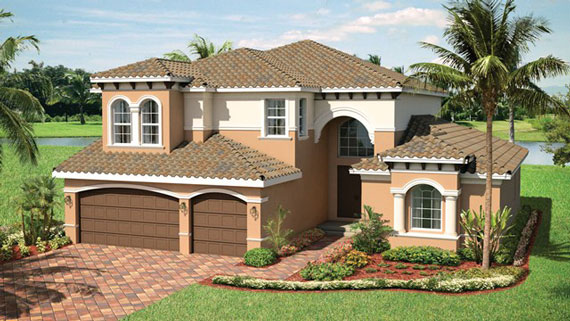
“I love the big family dining area in the Acapoco. You can go with a fifth bedroom upstairs, but I’d take the loft every time because it makes the whole second floor feel bigger. And that three-car garage is a huge plus for me. Garage space matters more than people think.”
Aruba
Mark’s Thoughts
“If you like to host, the Aruba is a great fit. You’ve got a large formal dining room plus a generous eat-in kitchen area for more casual get-togethers. The primary suite is spacious and comes with his-and-hers closets, which is always a nice touch.”
Barbados
Mark’s Thoughts
“The family room is spacious, and I like that the family dining area sits right next to it. A first-floor primary suite is always a bonus in my book, and this one has two large walk-in closets. Upstairs, the loft gives you another useful living area.”
Belize
Mark’s Thoughts
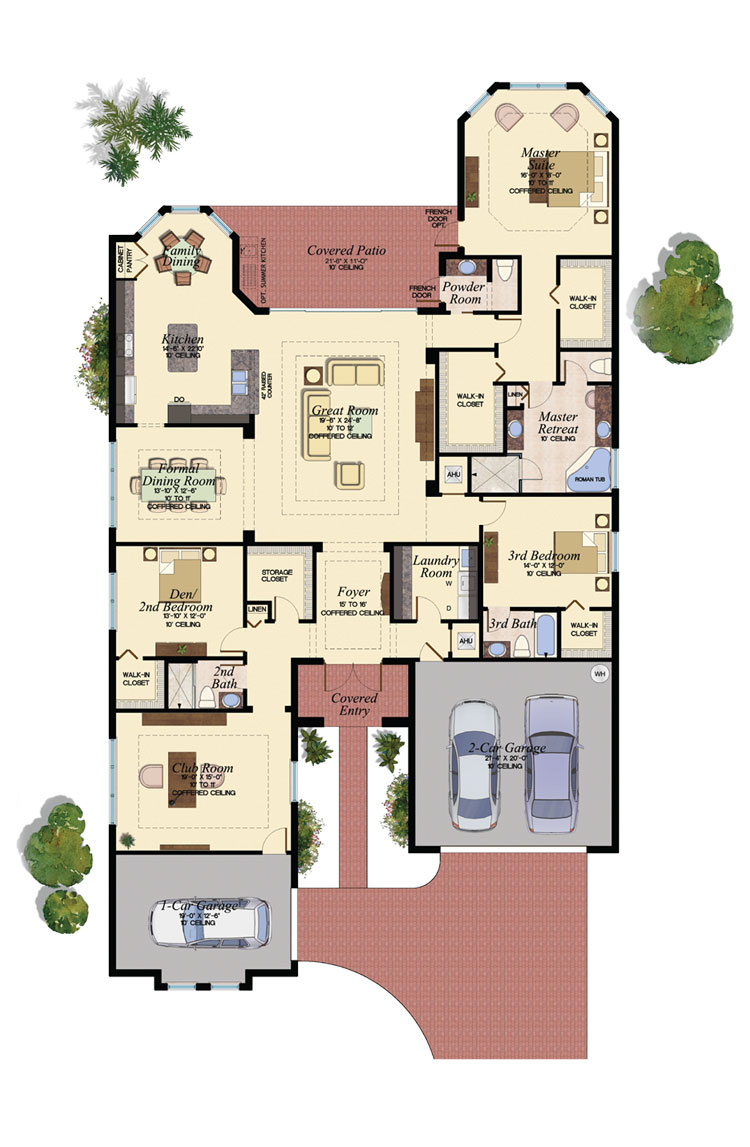
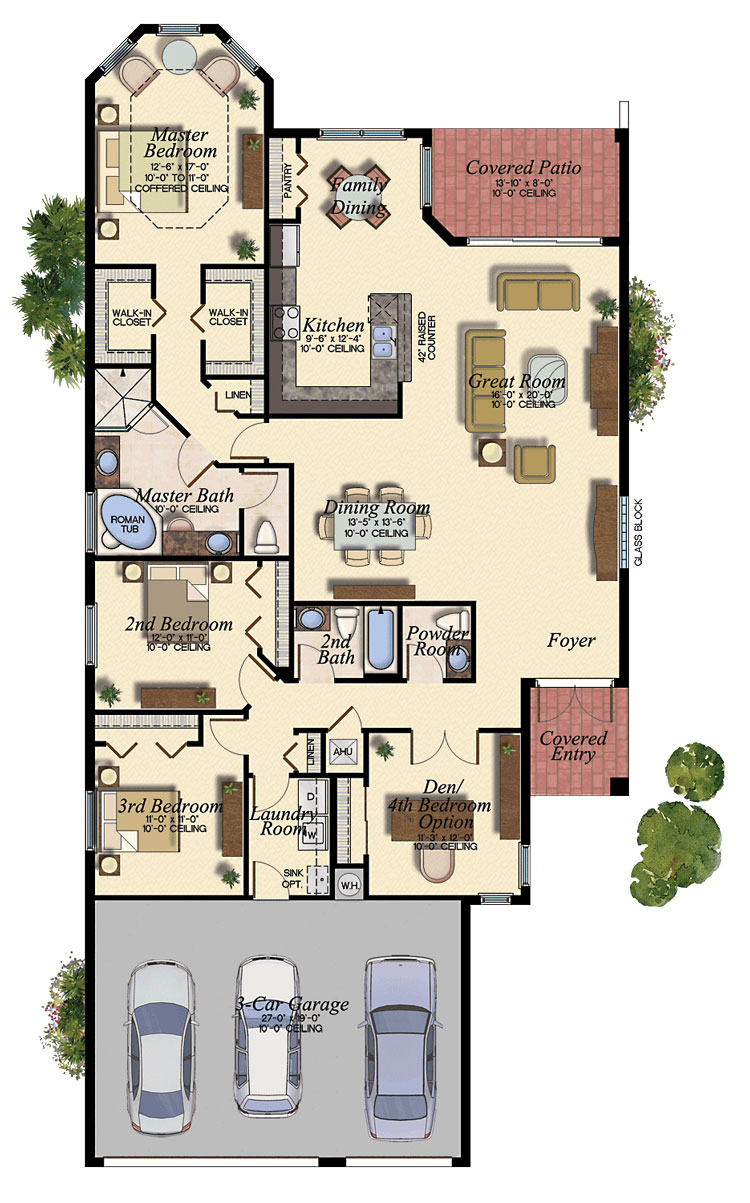
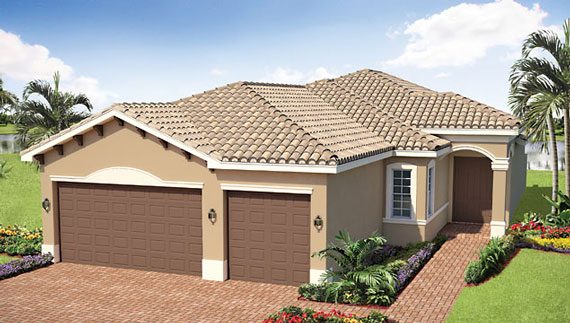
“This is a really nice single-story plan, and the garage alone sets it apart. You get two bays together plus a separate third bay, which is perfect for a sports car, bikes, tools, or even a home gym. Walk in through the double doors and the high coffered foyer gives the home real presence. Add a great room with coffered ceilings, a chef’s kitchen with a big island, and a tremendous primary suite, and it’s tough to beat.”
Bimini
Mark’s Thoughts
“The Bimini flows really well. The kitchen, dining area, great room, and family areas all open up to each other. The L-shaped covered patio gives you extra space for entertaining outside. And with the triple-split bedroom layout, the primary suite gets great separation from the other bedrooms.”
Caribbean
Mark’s Thoughts
“For its size, the Caribbean is one impressive floor plan. You get a three-car garage, a separate formal dining room, and a big island kitchen with a generous eat-in area that flows right into the family room. The upstairs loft adds another great living space.
What people really love is the privacy upstairs. The primary suite sits on its own side, there are en-suite bedrooms at both the front and the back, and the rest of the bedrooms have easy bathroom access. It’s a lot of house for the size.”
Charleston
Mark’s Thoughts
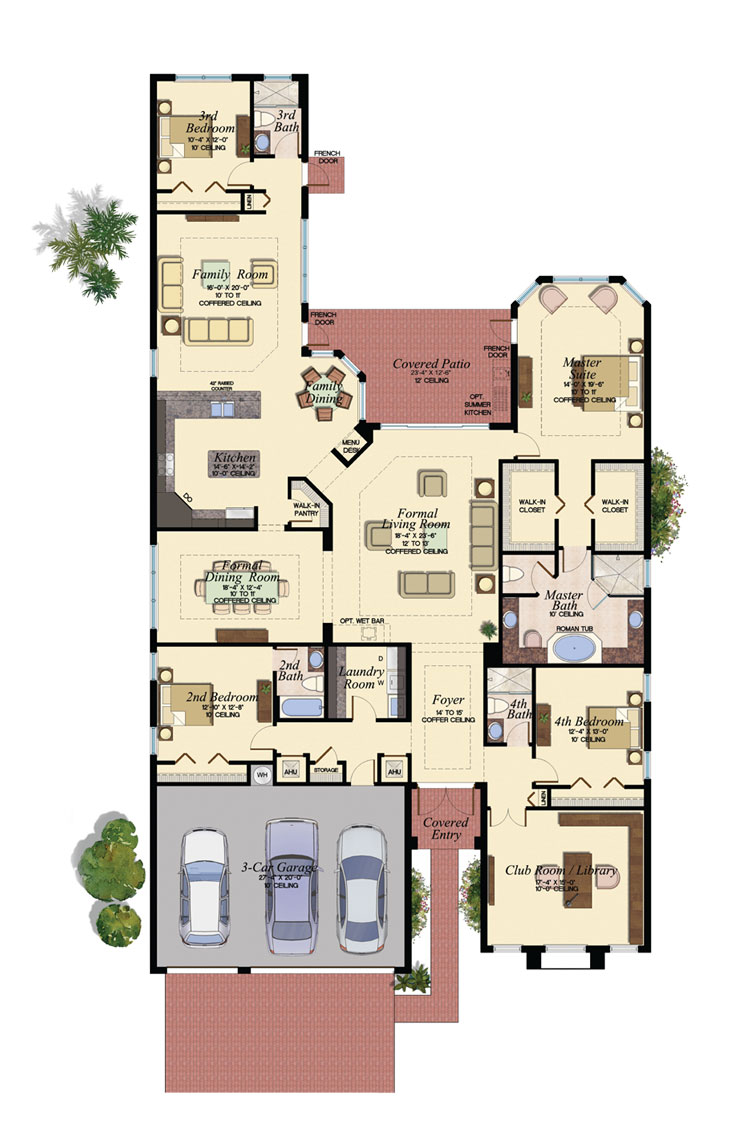
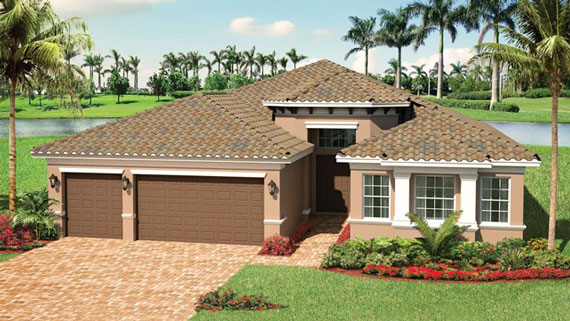
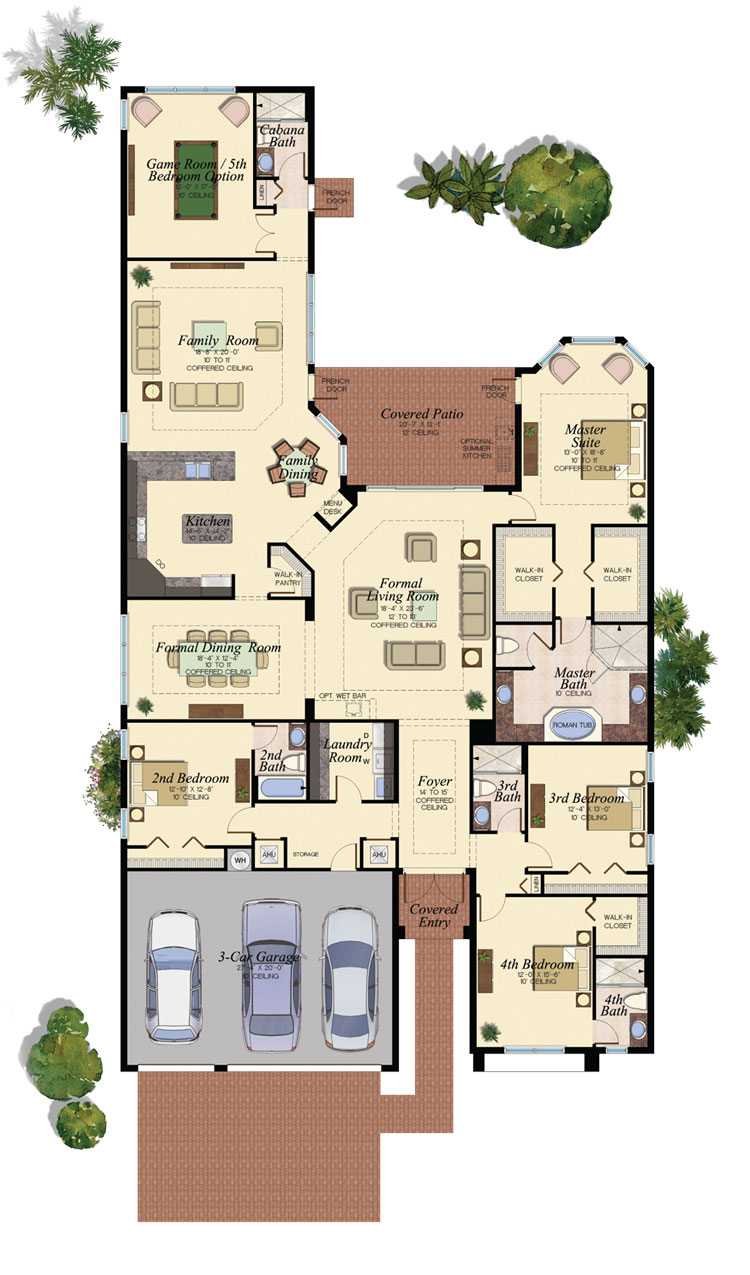
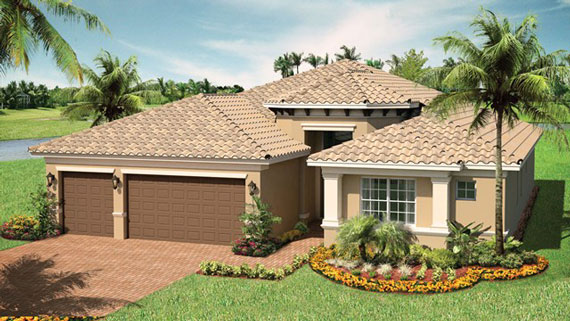
“This is an excellent single-story plan, with a three-car garage and a triple-split bedroom layout. I really like the big club room up front. The formal dining room has a handy pass-through to the island kitchen, which opens nicely to the family room. The primary suite has his-and-hers walk-in closets, and the extra bedroom or office behind the family room plus a well-placed cabana bath give you a ton of flexibility.”
Charleston Grande
Mark’s Thoughts
“The Charleston Grand takes everything I like about the Charleston and adds about four feet at the back, along with extra windows that bring in more natural light. That added space works great as a game room or another bedroom. The bigger cabana bath can function almost like an en-suite, depending on how you use the room.”
Dartmouth
Mark’s Thoughts
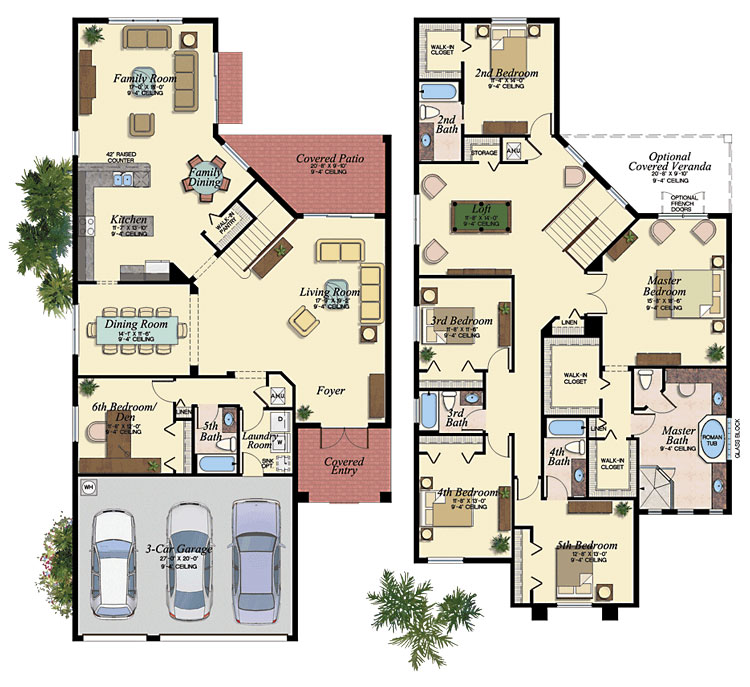
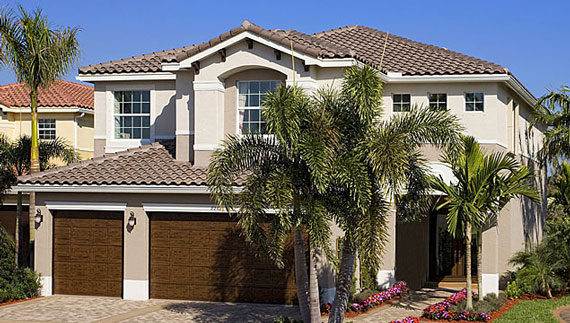
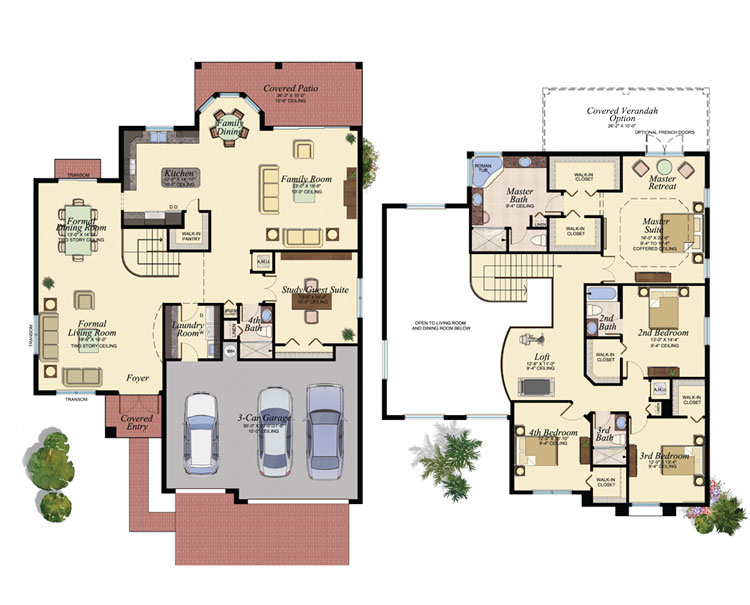
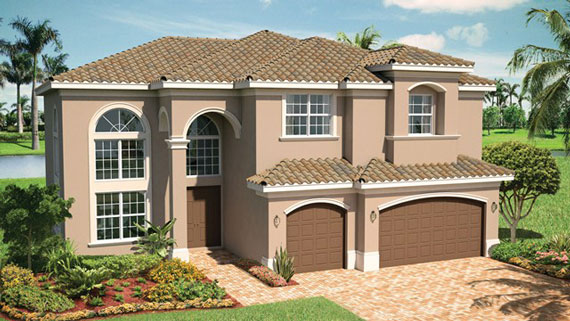
“You walk into the Dartmouth and the nearly two-story ceiling and open staircase make a real statement. The kitchen, family room, and eat-in area all open to each other nicely. Upstairs, the loft overlooks the first floor and the primary suite is up there too. Add the three-car garage and the optional covered veranda for more outdoor living, and it’s a great package.”
Hampton
Mark’s Thoughts
“The Hampton is a strong three-car-garage plan with a classic feel. The step-down foyer and two-story formal living room make a dramatic entrance, though the step-down isn’t for everyone. I like the separation between formal dining and the family room, and the pass-through to the kitchen is perfect for entertaining. The kitchen has an island and double ovens, the family room has space for an eat-in table, and the large loft upstairs gives you another great living area.”
Isabella
Mark’s Thoughts
“The Isabella has a three-car garage, a large formal living room, and high open ceilings. The foyer is on the smaller side and opens quickly into the living space, so that one comes down to personal preference. The real star is the primary suite. It has its own vestibule and two closets that are almost bedroom-sized.”
Jacaranda
Mark’s Thoughts
“The Jacaranda has a nice open feel as soon as you walk in, with the kitchen looking right out to the family room. To be honest, it’s not one of my personal favorites in Canyon Trails. But the first-floor primary suite with its own vestibule is a real strength, and for a lot of buyers that’s the deciding factor.”
Jamaica
Mark’s Thoughts
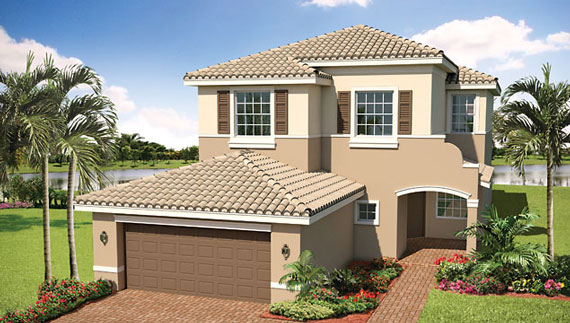
“I like the double-door entry and the nice open floor plan in the Jamaica. The two-car garage has two separate doors, which looks great. One heads-up: each opening runs a little tight, so if you drive a wider truck or SUV, it’s worth measuring before you fall in love.”
Kingston
Mark’s Thoughts
“The Kingston is one of the larger models in Canyon Trails, with a three-car garage and a dramatic two-story foyer. The step-down entry gives it a formal feel, though that’s not for everyone. You get a first-floor primary suite, a separate formal dining room, and an open kitchen and family room. Upstairs, the large loft is a major feature, and you can add a game room that opens to an optional veranda.”
Martinique
Mark’s Thoughts
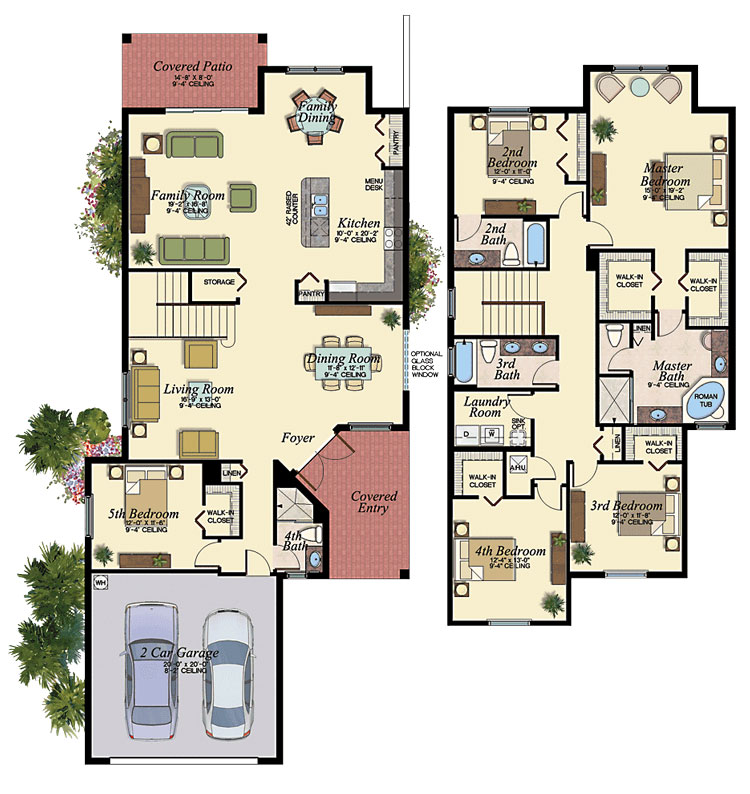
“The Martinique gives you a fifth bedroom on the first floor with a full bath right nearby, which is great for guests. That bedroom does sit close to the garage, so if you’re planning on long-term guests or older parents, keep that in mind. The kitchen is open, and I really like the large pantry.”
Palma
Mark’s Thoughts
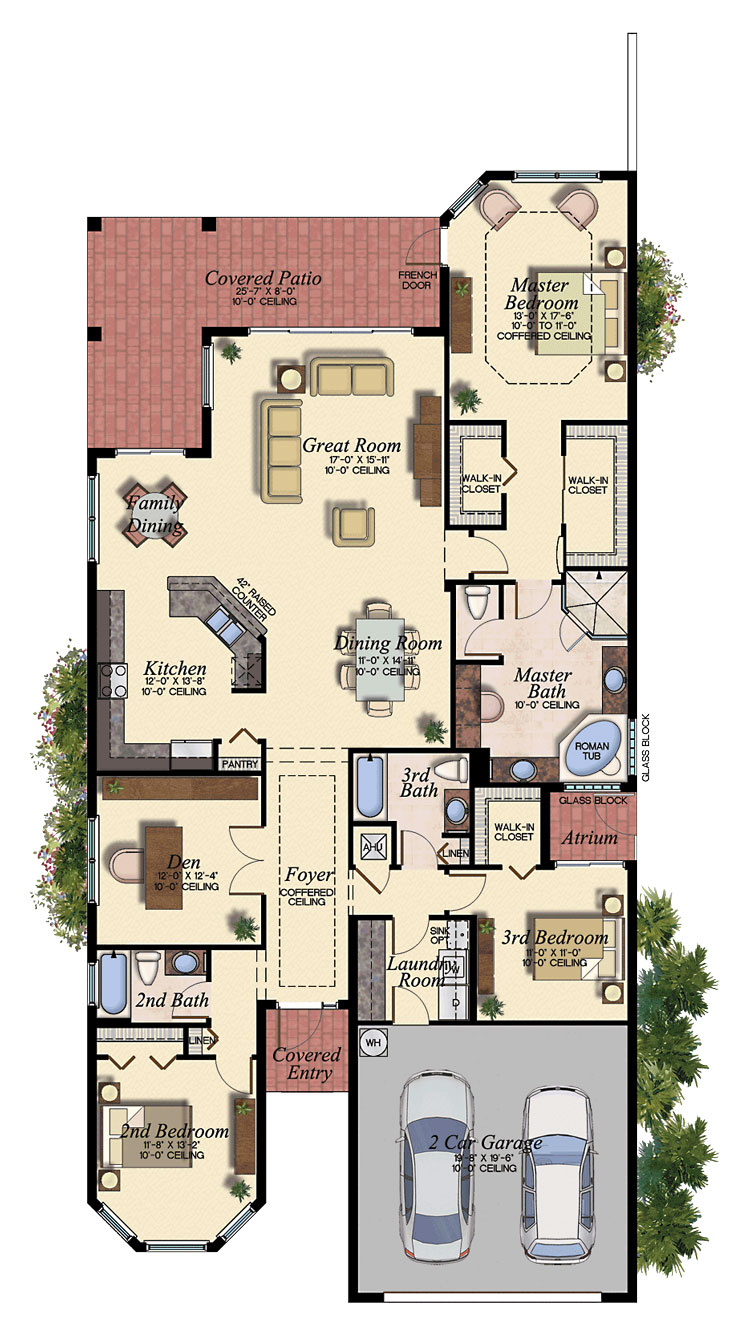
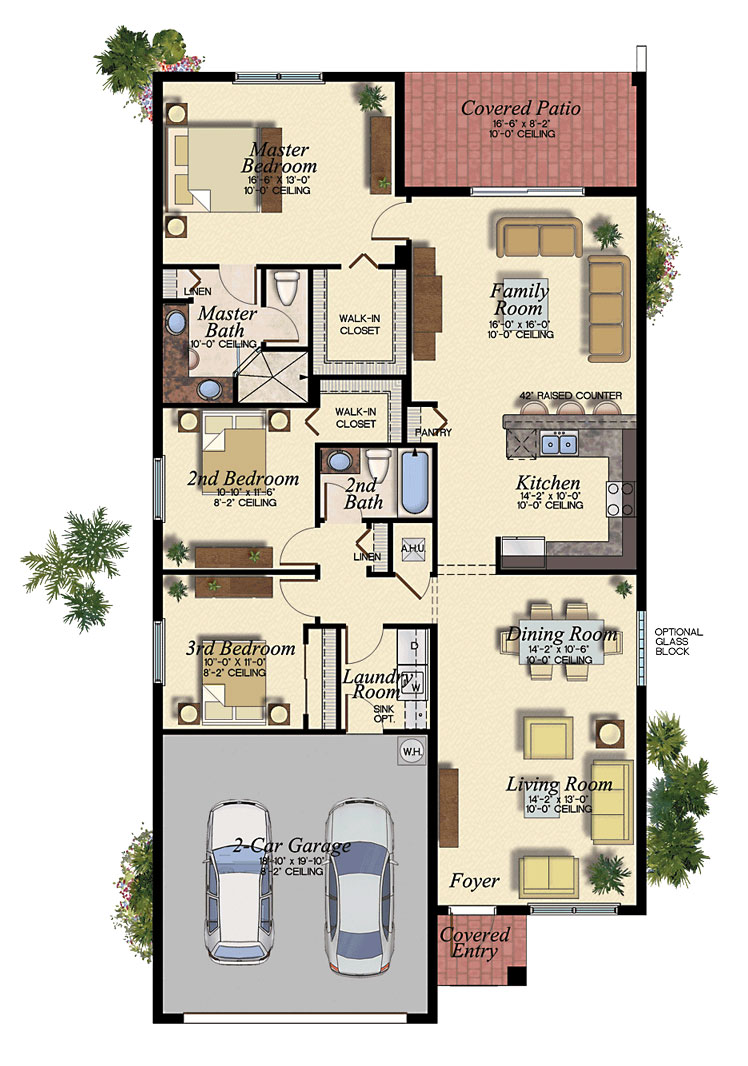
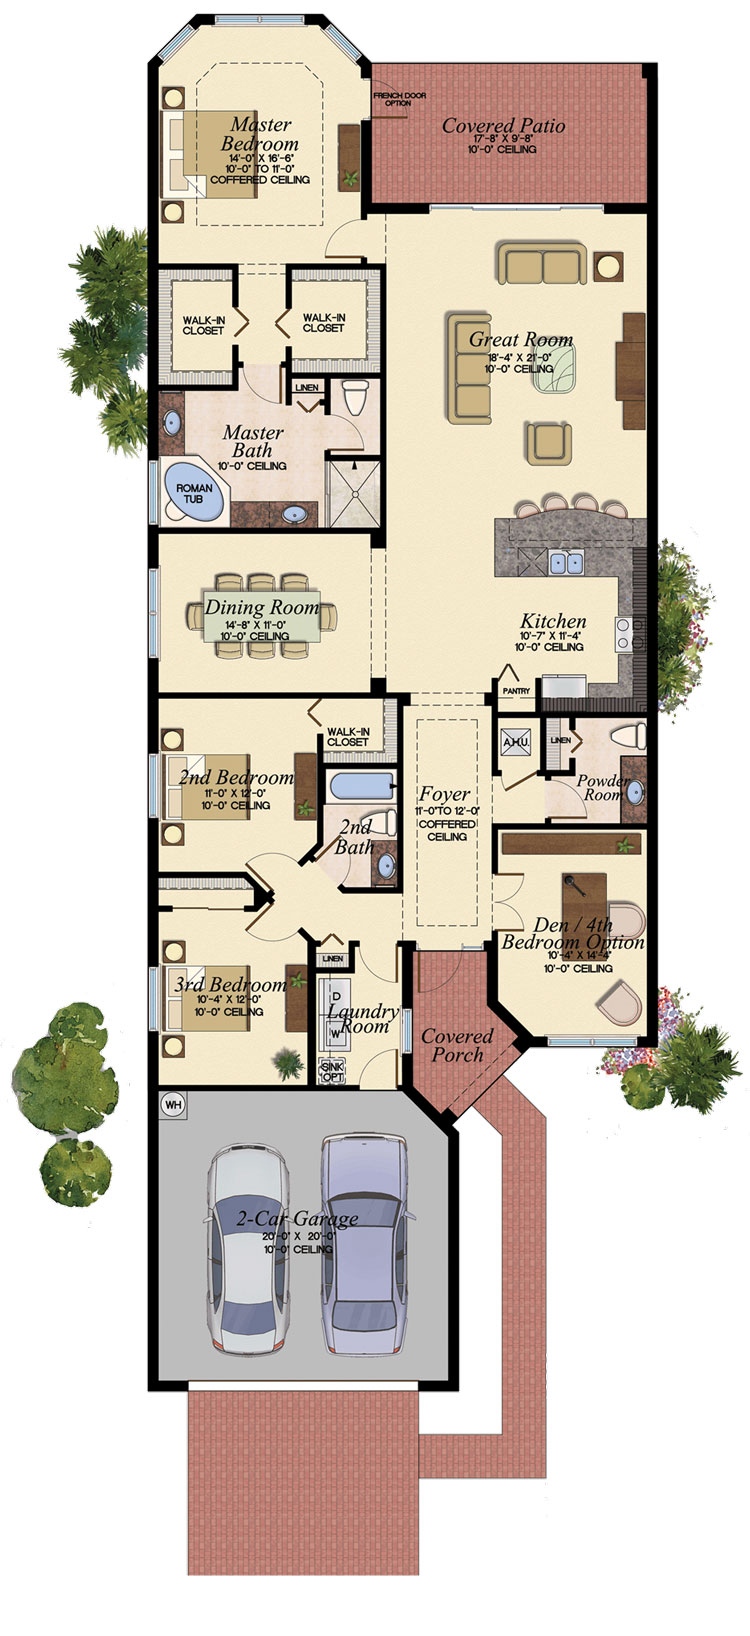
“This is a nice single-story plan, starting with the covered, double-door entry. The foyer, dining area, great room, family dining, and kitchen all come together into one big open living space. I like the triple-split layout for the separation it gives you. The primary suite is tucked toward the end of the home with two large closets.”
Peninsula
Mark’s Thoughts
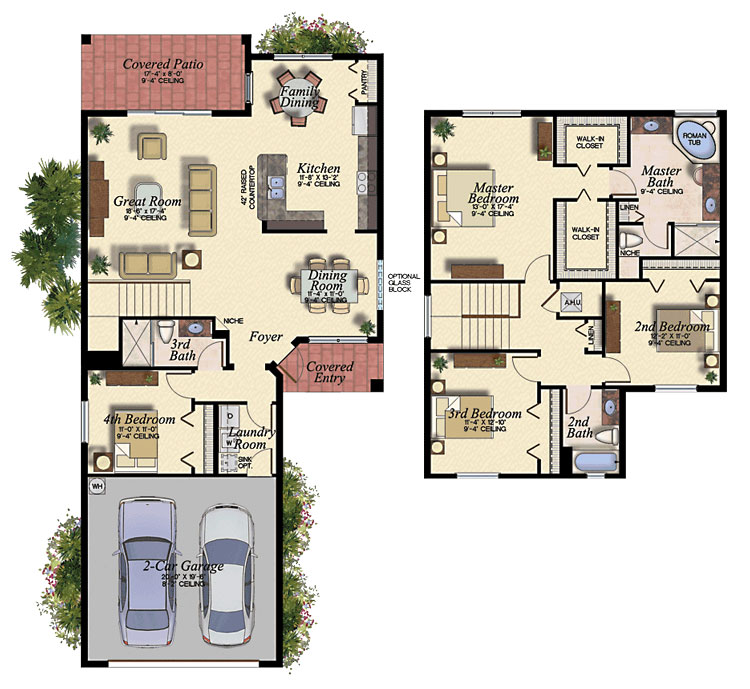
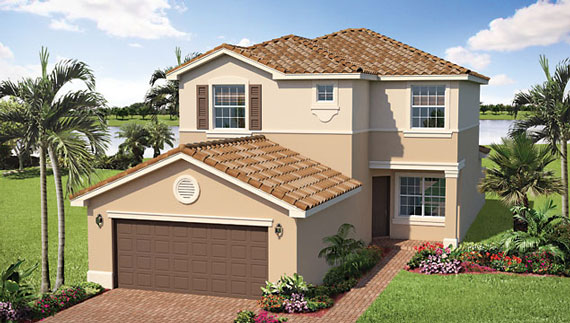
“I like having the fourth bedroom on the first floor, with the third bath right next to it. Laundry is accessed from the garage side instead of through a bedroom, which is a smart layout. The floor plan is nice and open, but the dining room has a little more separation, and I personally like that for entertaining.”
Riviera
Mark’s Thoughts
“The Riviera is a nice single-story plan where the formal living and dining areas open up into one big space as you walk in. Furniture placement takes a little planning, but when it’s decorated right it looks excellent. The primary suite sits off the family room, so think about noise and privacy depending on how you live. Overall, it’s a good open plan that a lot of people really enjoy.”
Tobago
Mark’s Thoughts
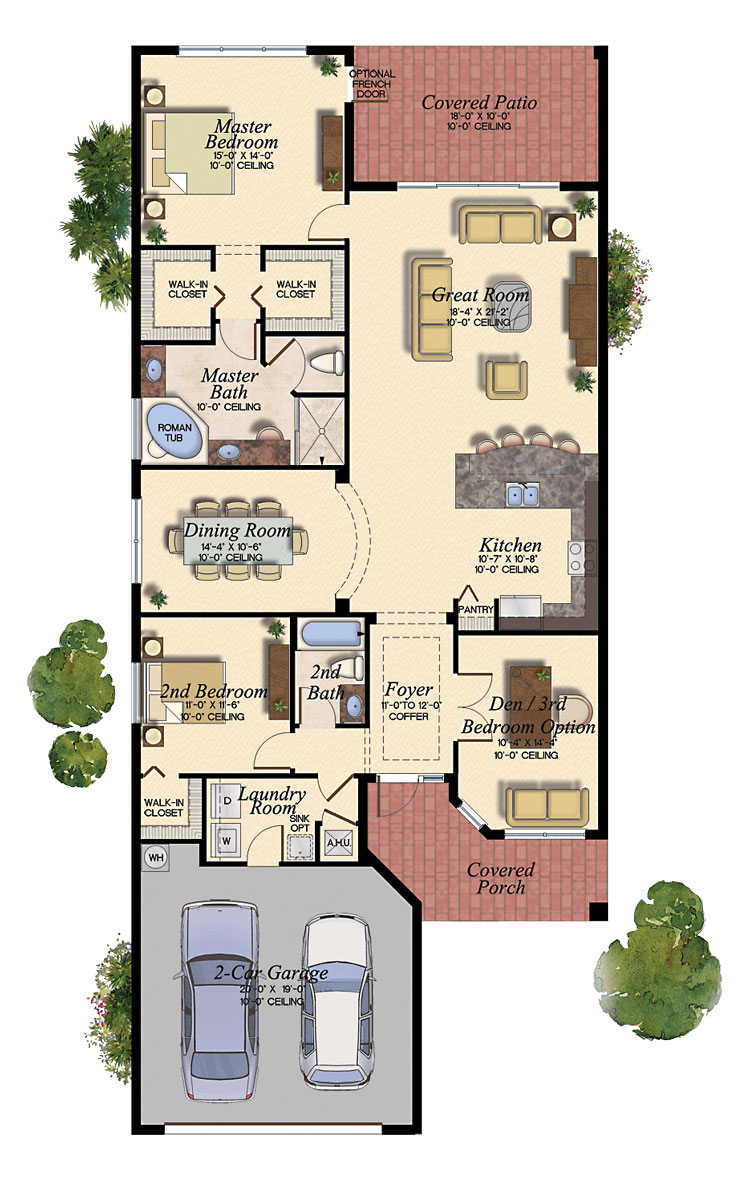
“The kitchen island in the Tobago is huge. You can comfortably seat four or five people at it. The kitchen opens right into the great room, which makes it a really functional space for entertaining. I like where the dining room sits, and the smaller third bedroom works perfectly as a den or office.”
Tobago Grande
Mark’s Thoughts
“The Tobago Grand takes the Tobago and adds square footage where it counts: the primary suite. The rear extension gives the primary bedroom more room and makes the whole suite feel bigger.”
Vancouver
Mark’s Thoughts
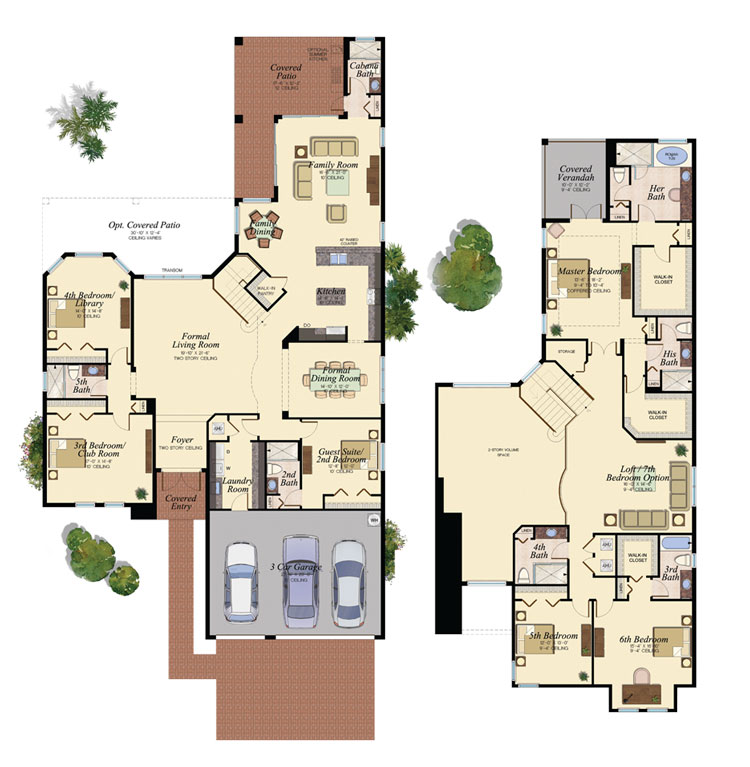
“The Vancouver is impressive and very large, which is why you won’t find many of them in Canyon Trails. You get a three-car garage, a covered double-door entry, and a step-down foyer into a dramatic formal living room. Downstairs has a big open family room, a kitchen with double ovens and an eat-in area, and a cabana bath right by the covered patio.
Upstairs, the primary suite is incredibly spacious, with a large walk-in closet and one of the coolest features around: separate his-and-hers bathrooms. You can choose a seventh bedroom or a loft, and I’d go with the loft. Seven bedrooms is a lot, and the loft is great living space.”